
Price Reduction - Primary on Main

Address
10001 Vega Ln, Louisville, KY
Price
$ 280,000
Property Attributes
- MLS#1729608
- TypeSingle Family
- Listing Status Active
- CountyJefferson
- CityLouisville
- AreaAuburndale-Fairdale-IroquoisPrk-Shively
- NeighborhoodPRAIRIE VILLAGE
- Zip40272
- StyleTraditional
- Year Built1958
- Price$ 280,000
- Bedrooms3
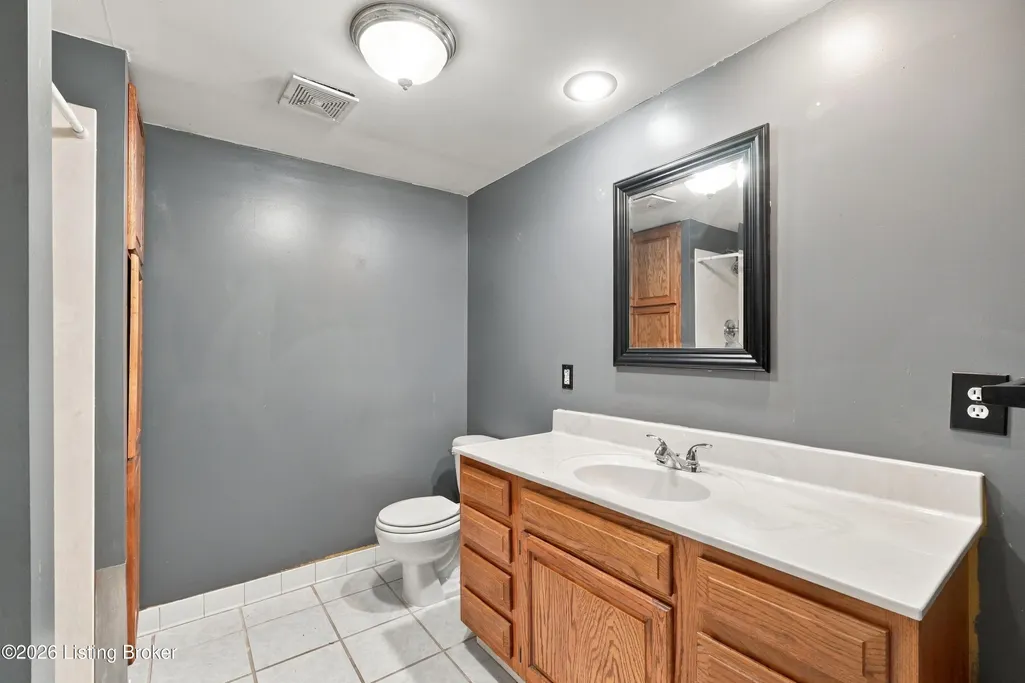
- Full Bathrooms2
- Half Bathrooms0
- Sqr Footage2230
- Lot Size0.41 Acres
Data Source:
Metro Search, Inc.
Property Description
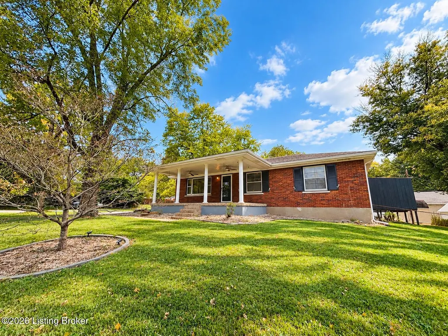
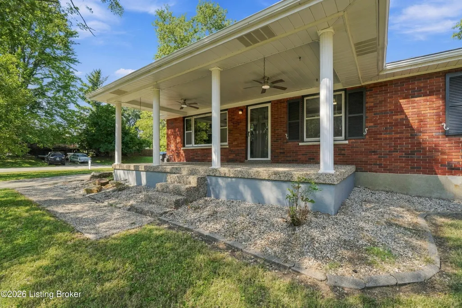
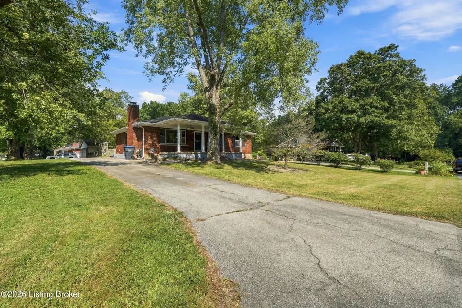
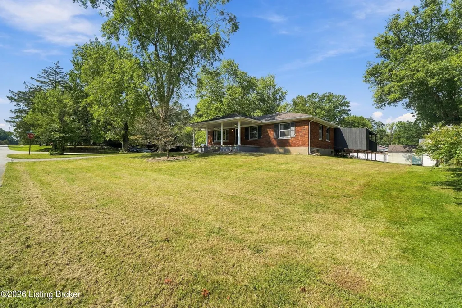
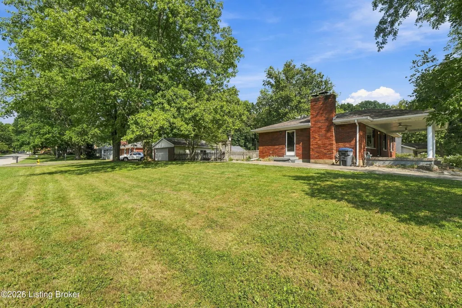
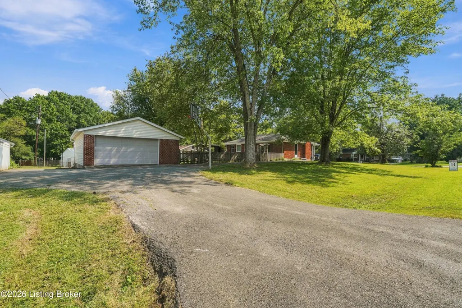
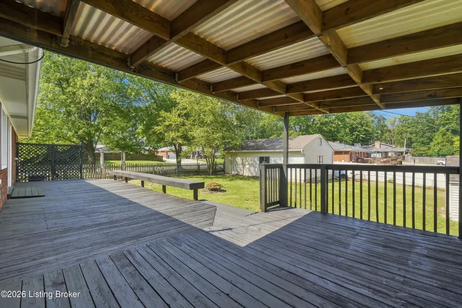
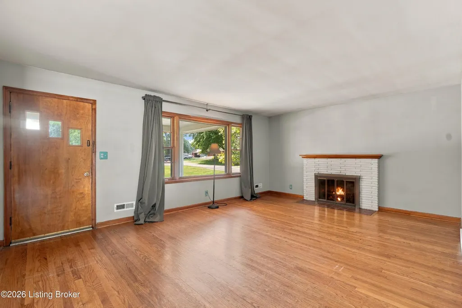
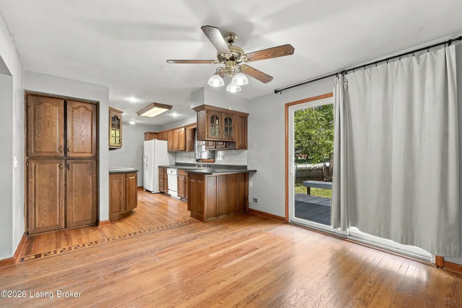
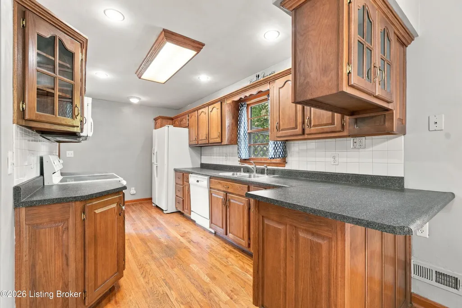
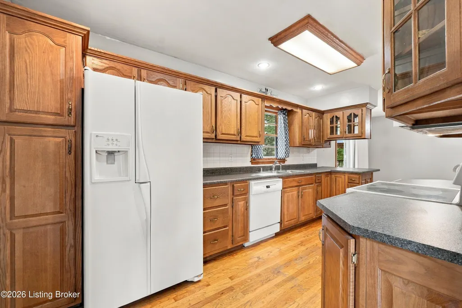
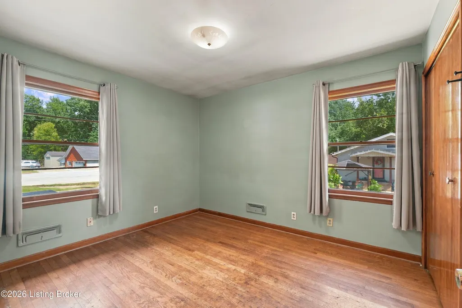
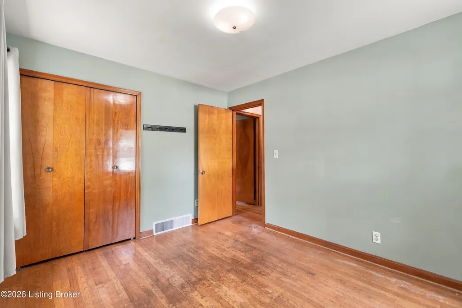
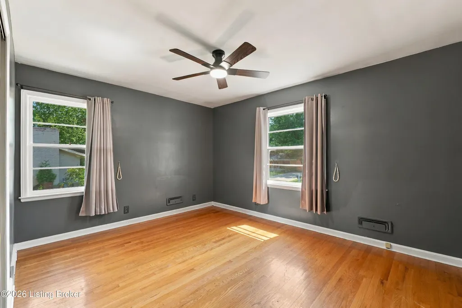
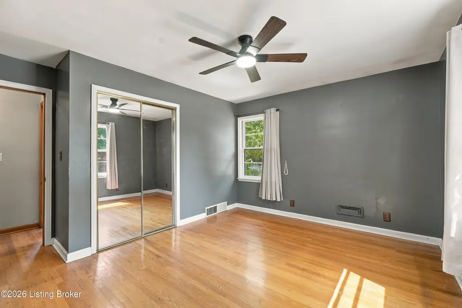
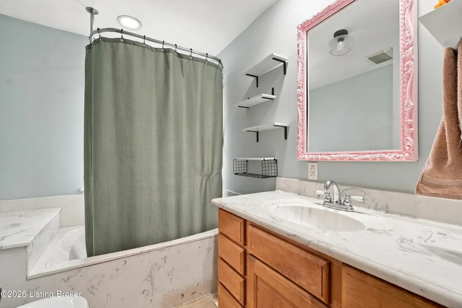
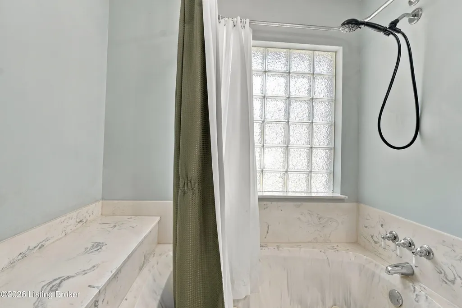
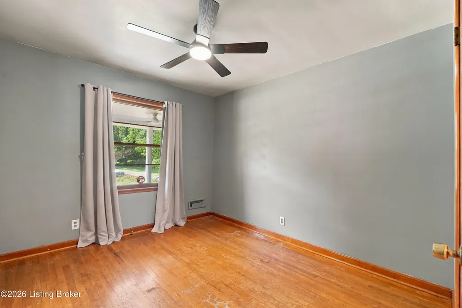
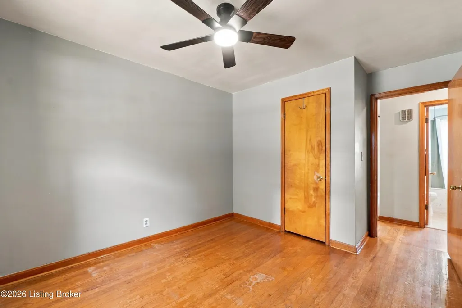
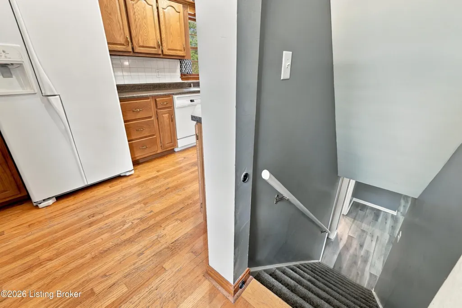
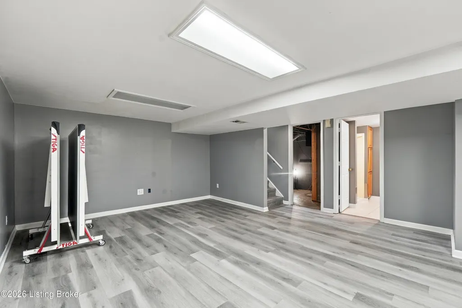
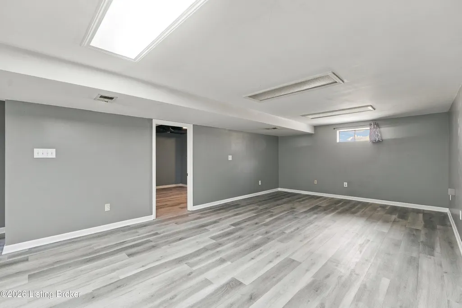
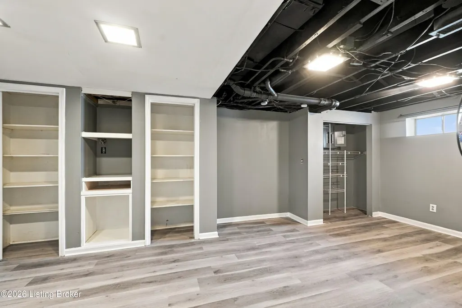
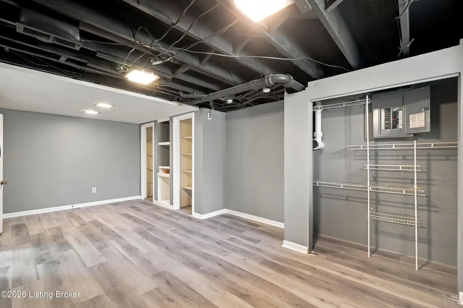
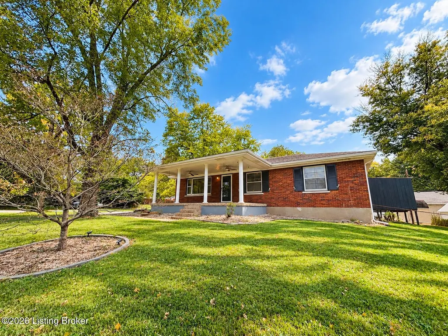
Welcome to 10001 Vega Ln in Valley Station! This well-maintained all-brick home offers 3 bedrooms, 2 full bathrooms, and a full basement with plenty of space for storage, hobbies, a home gym, or future living space. Situated on a desirable corner lot, the property offers a spacious yard and great curb appeal. One of the standout features is the oversized detached 24x30 garage, providing plenty of room for vehicles, workshop space, recreational toys, or additional storage. With its brick exterior, functional layout, full basement, corner lot, and large detached garage, this home offers plenty of space and versatility in a convenient Valley Station location. Come see all that 10001 Vega Ln has to offer!
| Price History | |
|---|---|
| 9/19/2026 | Listed $315,000 |
| 10/15/2026 | 2$310,000 |
| 10/23/2026 | 3$299,999 |
| 10/29/2026 | 2$295,000 |
| 11/2/2026 | 5$280,000 |
General Features
| Heating | Natural Gas |
|---|---|
| Cooling | Central Air |
| Utilities | Electricity Connected |
| Roof | Shingle |
| Garage Spaces | 2 |
| Architectural Style | Traditional |
| Construction Materials | Brick |
| Year Built | 1958 |
| Stories Count | 1 |
| Property Subtype | Single Family Residence |
| County | Jefferson |
| Property Type | Residential |
| HOA | false |
| Attached Garage | false |
| Subdivision Name | PRAIRIE VILLAGE |
| Garage Y/N | true |
| Other Structures | Garage(s),Outbuilding |
| Total Rooms | 7 |
| Full Baths | 2 |
| Status | Active |
| Directions | Follow I-65 S and KY-841 W/Gene Snyder Fwy to Stonestreet Rd. Take exit 3 from KY-841 W/Gene Snyder Fwy 15 min Follow Stonestreet Rd and Silverwood Ln to Vega Ln |
| City | Louisville |
| High School District | Jefferson |
| MLS Area | 05-Auburndale/Fairdale/IroquoisPrk/Shively |
| Lot Size Units | Acres |
| Lot Size Square Feet | 17864 |
| MLS Area Minor | 05-Auburndale/Fairdale/IroquoisPrk/Shively |
| Standard Status | Active |
| Tax Lot | 324 |
Interior Features
| Basement | Partially Finished |
|---|---|
| Total Fireplaces | 1 |
| Air Conditioning Y/N | true |
| Heating Y/N | true |
| Fireplace Y/N | true |
| Above Grade Finished Area | 1215 |
| Total Bedrooms | 3 |
| Below Grade Finished Area | 1015 |
| LivingAreaSource | List Agent |
| Total Baths | 2 |
Exterior Features
| Fencing | Chain Link |
|---|---|
| Parking Features | Detached |
| Lot Features | Corner Lot,DeadEnd |
| Water Source | Public |
| Lot Size Area | 0.41 |
| Building Area Total | 1215 |
| Lot Size Acres | 0.41 |
Amenities
- Foreclosure
- Views
- Short Sale
- New Construction
- Adult 55+
- Lease To Own
- No HOA Fees
- Furnished
- Primary On Main
- Air Conditioning
- Seller Finance
- Green
- Fixer Upper
- Horse
- Golf
- Fireplace
- Deck
- Garage
- Basement
- Pool
Property vs Single Family Average in 40272
Price
Year Built
In The Neighborhood
Viewed
Louisville
$ 334,999
3812 Crestridge Dr
Louisville, KY 40272
- Type
- Single Family
- Size
- 2,806 SqFt
- Rooms
- 3 Beds + 3 Baths
Viewed
Louisville
$ 259,999
9905 Stonestreet Rd
Louisville, KY 40272
- Type
- Single Family
- Size
- 2,296 SqFt
- Rooms
- 5 Beds + 2.5 Baths
Primary On Main
Louisville
$ 269,900
9905 Highcrest Ave
Louisville, KY 40272
- Type
- Single Family
- Size
- 2,088 SqFt
- Rooms
- 2 Beds + 2 Baths
Primary On Main
Louisville
$ 279,500
3815 Iron Horse Way
Louisville, KY 40272
- Type
- Single Family
- Size
- 1,913 SqFt
- Rooms
- 3 Beds + 2 Baths
Primary On Main
Louisville
$ 359,900
10003 Silverwood Ln
Louisville, KY 40272
- Type
- Single Family
- Size
- 2,610 SqFt
- Rooms
- 3 Beds + 2 Baths
Reduced
Louisville
$ 315,000
9817 Northridge Dr
Louisville, KY 40272
- Type
- Single Family
- Size
- 2,498 SqFt
- Rooms
- 2 Beds + 3 Baths
Primary On Main
Louisville
$ 249,500
10300 S Dodge Ln
Louisville, KY 40272
- Type
- Single Family
- Size
- 2,378 SqFt
- Rooms
- 3 Beds + 1.5 Baths
Primary On Main
Louisville
$ 285,000
10005 Northridge Dr
Louisville, KY 40272
- Type
- Single Family
- Size
- 1,775 SqFt
- Rooms
- 3 Beds + 2 Baths
Reduced
Louisville
$ 278,500
9913 Vega Ln
Louisville, KY 40272
- Type
- Single Family
- Size
- 2,075 SqFt
- Rooms
- 3 Beds + 2 Baths
Reduced
Louisville
$ 245,000
9902 Vega Ln
Louisville, KY 40272
- Type
- Single Family
- Size
- 1,944 SqFt
- Rooms
- 3 Beds + 1 Baths
 Data last updated: November 6, 2026 6:12 PM UTC and updating occurs daily
 The data relating to real estate for sale on this web site comes in part from the Internet Data Exchange Program of Metro Search, Inc. Real estate listings held by brokerage firms other than Willard Realty - H. Barry Smith Company are marked with the Internet Data Exchange logo or the Internet Data Exchange thumbnail logo and detailed information about each listing includes the name of the listing broker.
© 2026 Metro Search, Inc.
